Leave a Message

Thank you for your message. I will be in touch with you shortly.

9663 Oak Grove Drive
$550,000

9663 Oak Grove Drive

4 Beds 4 Baths 1,632 Sq.Ft. 4,834 Sq.Ft.

Description

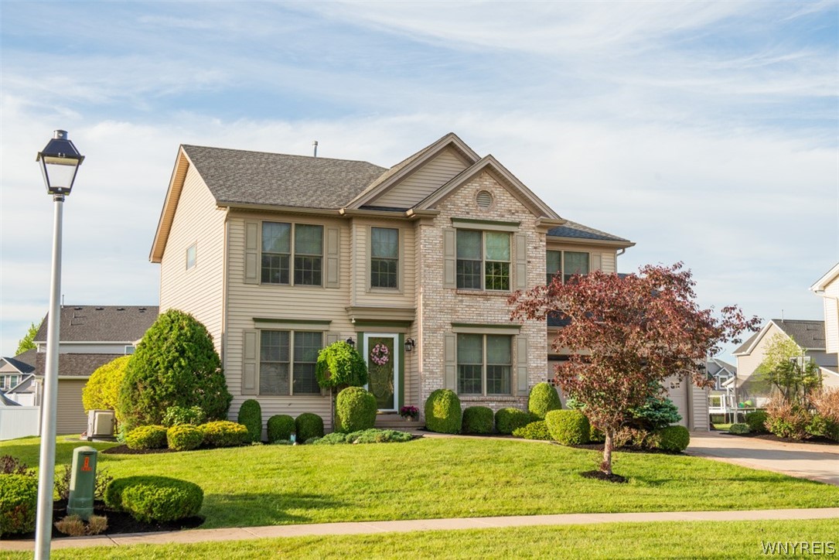
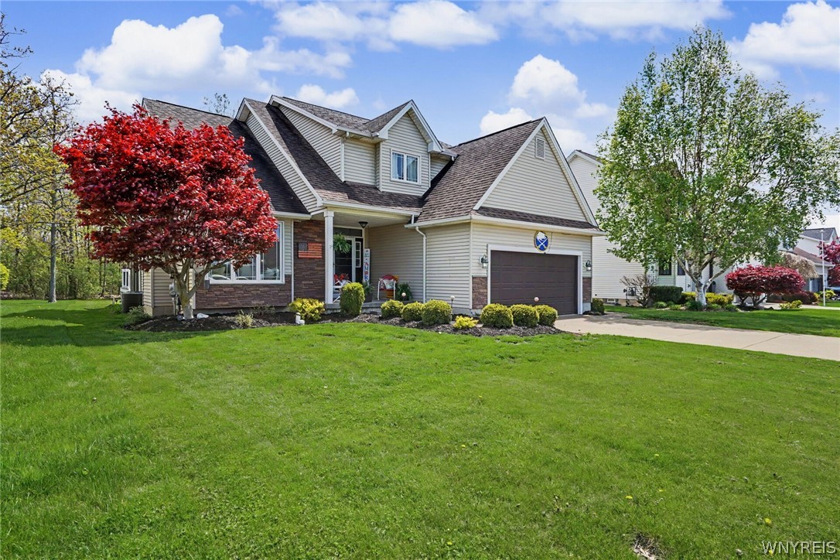
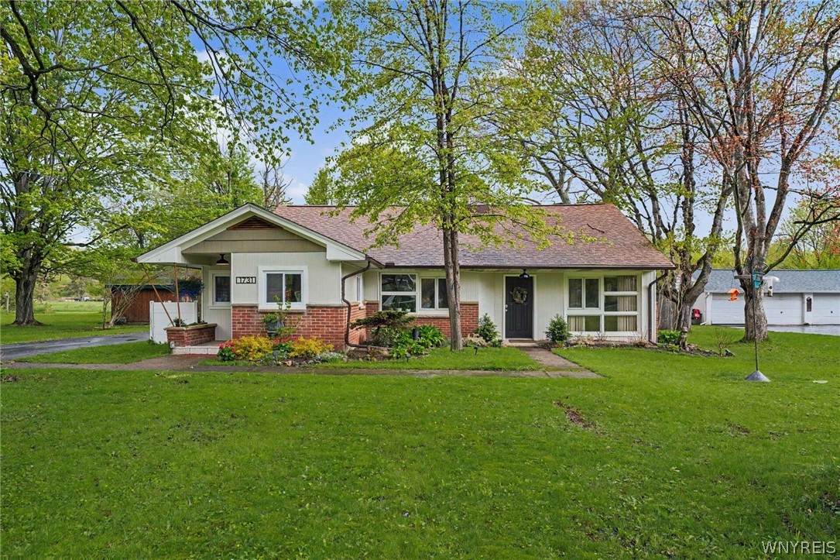
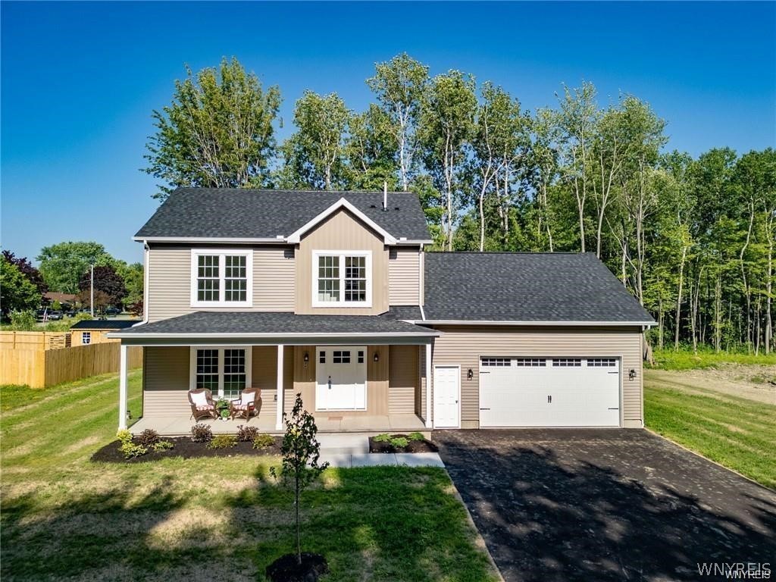
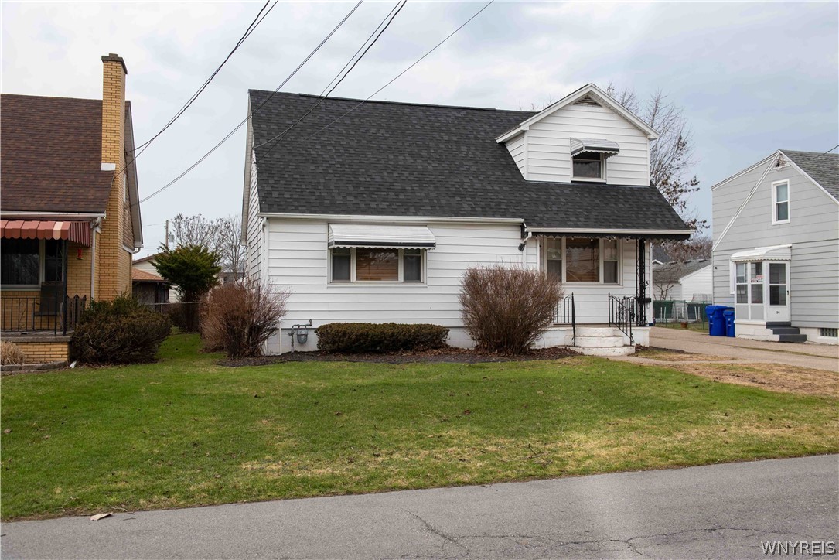
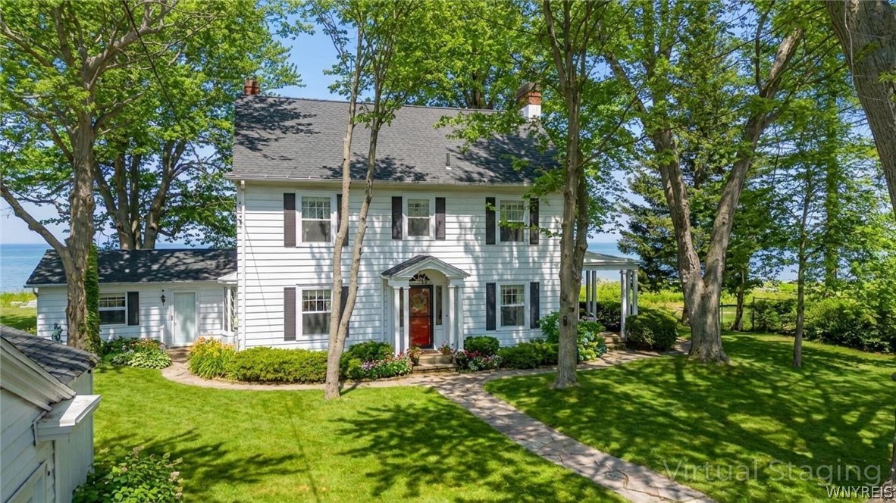
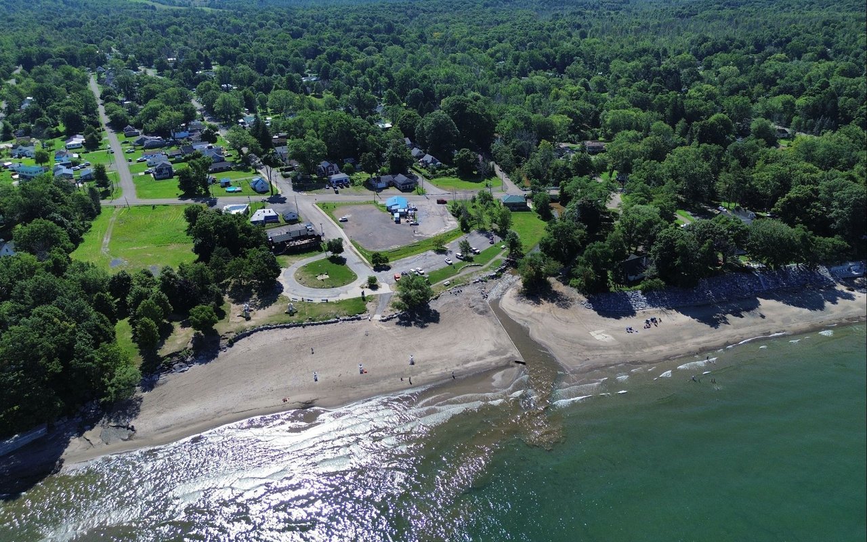
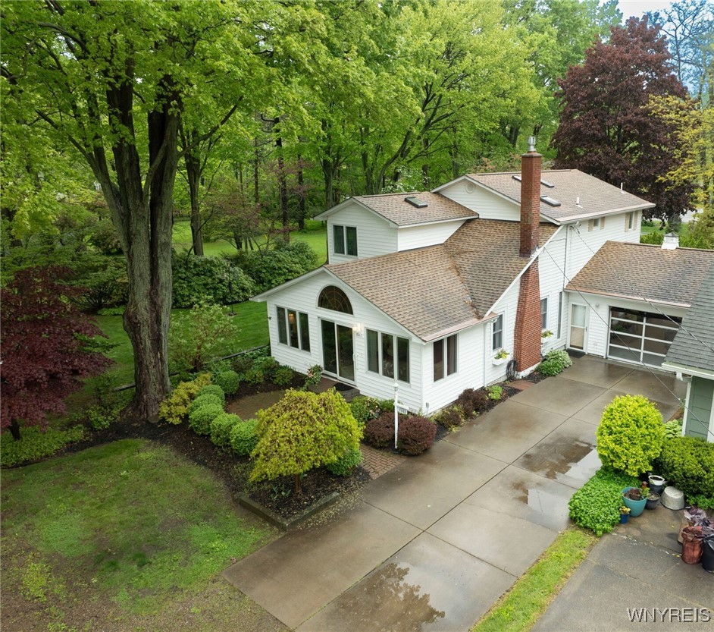
Welcome to this lovely year around home in this desirable "Lake side "community know as Oak Grove! Four bedrooms and 3.5 baths! This move-in ready home allows you to hit the beach on moving day with beach access about 150' away! Lots of architectural delights added such as "Ship-Lap" wall treatment, wood plank ceiling, built in book case, lots of French doors! Gleaming hardwood floors through the majority of the first & second floor adding warmth, sophistication, durable and easy to clean! The entire front of the home is a sun-filled Family rm/morning room with French doors /eclipse wndw. Above it, ceramic flooring and a cathedral ceiling. Living room has romantic gas fireplace, nearby half bath, adjacent is the first floor en- suite with walk in shower. Well thought out design elements in the fully appliance kitchen - pantry w/roll out drawers -glass doors-solid surface counters-breakfast island to gather around plus generous dinette area! First floor laundry filled with storage! Head up stairs to "another" en-suite bdrm, with jetted tub/walk in closet w/custom cabinets/drawers/shoe nook! Additional second floor bath w/walk in shower and two more bdrms. Major summer entertaining can happen in the deep garage with custom screens on each end, lovely cabinets/counterspace. Picturesque private backyard filled with lush landscaping, Trex deck, shed, paver patio area - This classy home wont last! Small once a year HOA fee of $400 for road snow removal and repair, street lights & beach access & clean up, Maintenance of common areas, entrance. Square Footage differs as per tax records, attached. Highest and best offers are due Wednesday June 4th, 2025 @ 5pm.

Share Property

Location

9663 Oak Grove Drive, Evans, NY 14006

Status

Sold
Patricia Manns

Patricia Manns

TITLE

Licensed Real Estate Salesperson

Property Amenities

Interior
Laundry room Main Level
Appliances Dishwasher, Disposal, Gas Oven, Gas Range, Gas Water Heater, Microwave, Refrigerator
Flooring Ceramic Tile, Hardwood, Varies
Total Bedrooms: 4
Half Bathrooms: 1
Full Bathrooms: 3
Other Interior Features Breakfast Area, Ceiling Fan(s), Cathedral Ceiling(s), Eat-in Kitchen, Separate/Formal Living Room, Kitchen Island, Pantry, Pull Down Attic Stairs, Sliding Glass Door(s), Solid Surface Counters, Skylights, Bedroom on Main Level, Bath in Primary Bedroom, Main Level Primary, Primary Suite
Area & Lot
Total area 1,632 Sq.Ft.
Lot Area 4,834 Sq.Ft.
Living area 1,632 Sq.Ft.
MLS® ID B1609241
Year Built 1942
School District Lake Shore (Evans-Brant)
High School Lake Shore Senior High
Water Frontage Beach Access, Deeded Access, Lake
Architecture Styles Two Story, Traditional
Type Residential
Status Sold
Exterior
Stories 2
Heat type Gas, Baseboard
Water Source Connected, Public
Garage Space 1.0
Sewer Connected
Other Exterior Features Awning(s), Concrete Driveway, Deck, Fence
Parking Attached, Electricity, Garage, Storage, Garage Door Opener
Lot Features Rectangular, Rectangular Lot
Utilities Sewer Connected, Water Connected
Finance
Sales Price $550,000
HOA Fees $400 yearly
Real Estate Tax $5,821 yearly

Real Estate Done Right

Professional guidance, trusted resources, and a commitment to exceeding expectations.