Leave a Message

Thank you for your message. I will be in touch with you shortly.

4745 Carlyes Court
$525,000

4745 Carlyes Court

4 Beds 3 Baths 2,138 Sq.Ft. 0.25 Acres

Description

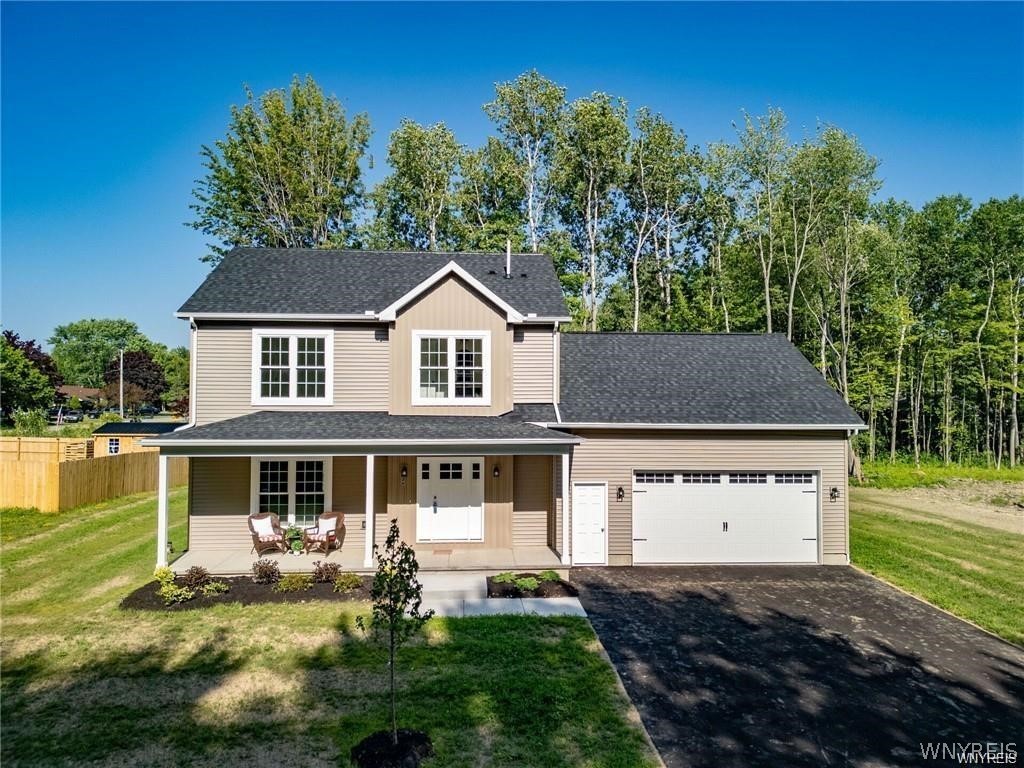
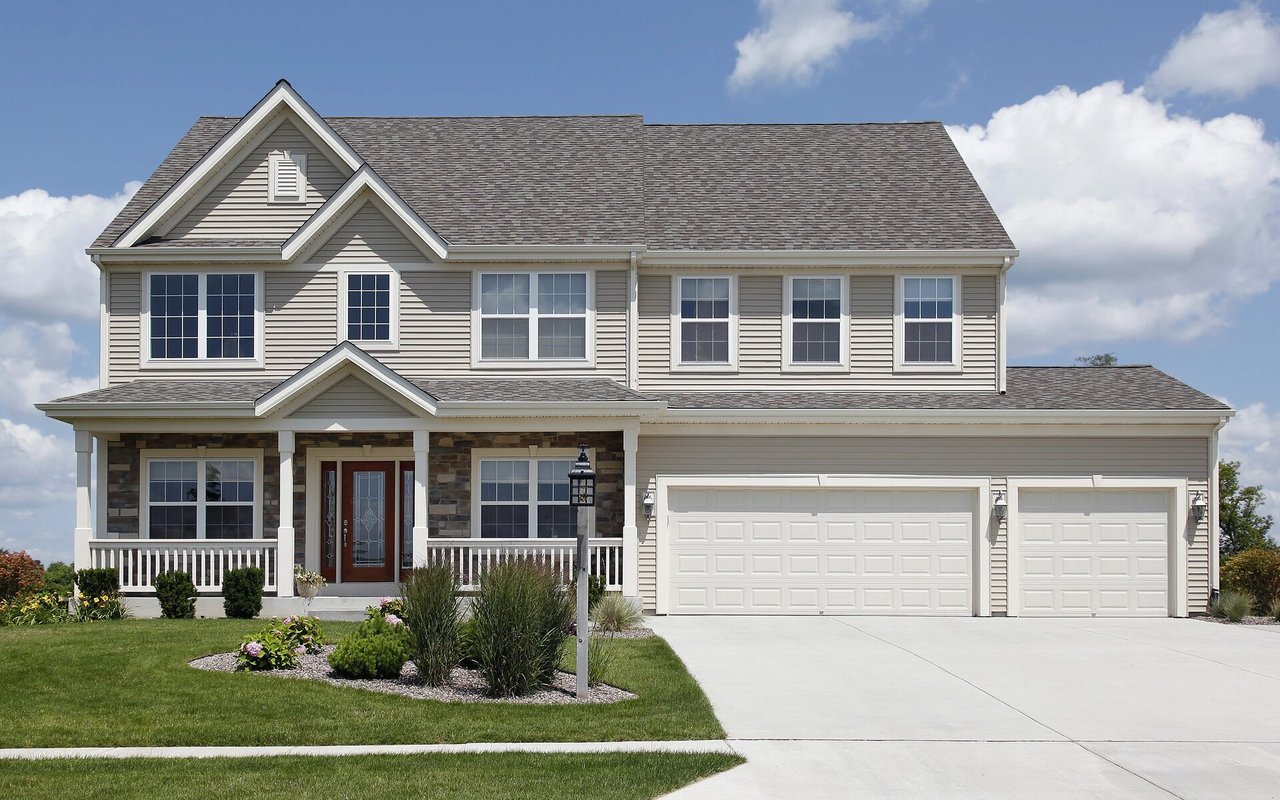
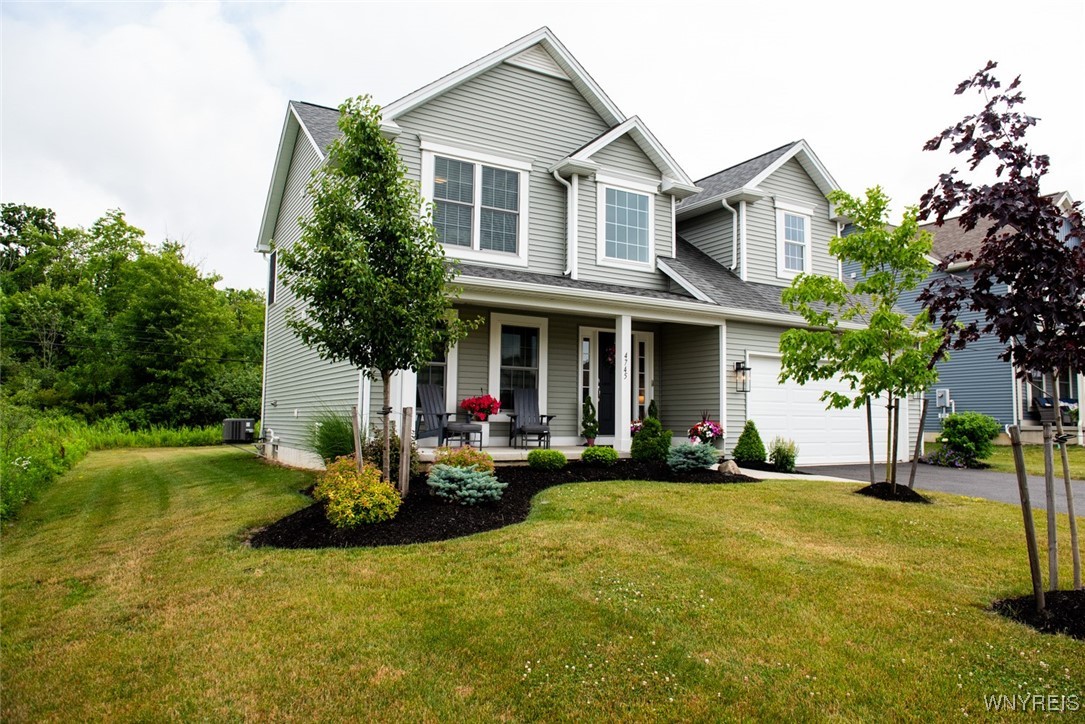
This stunning former Marrano Home model offers approximately 2100 sq ft of thoughtfully designed living space, showcasing premium upgrades and stylish finishes throughout. Grand entrance begins with a two story foyer. At the heart of the home is a bright and inviting white kitchen, featuring crisp shaker style cabinetry, gleaming granite countertops, a spacious island perfect for meal prep and casual dining, stainless steel appliances stay! Abundant natural light fills the adjacent morning room which is an optional dining area /sitting area. Sellers use the front room for a formal dining room but can also be a home office! Family room has a gas fireplace! Nearby half bath off lower hall. Convenient second floor laundry makes so much sense! Primary en- suite with walk in closet, full bath with walk in shower.
Three additional bedrooms and another full main bath off upper hall. Full front porch to sit and have your morning coffee, bordered by mature pretty landscaping.
Great storage areas in drywalled garage and generous size basement with egress window. Tankless hot water tank/ central air conditioning, 90% efficient furnace! This is one of Marrano Homes most popular floor plan! No Escalation causes allowed.

Share Property

Location

4745 Carlyes Court, Hamburg, NY 14075

Status

Sold
Patricia Manns

Patricia Manns

TITLE

Licensed Real Estate Salesperson

Property Amenities

Interior
Laundry room Upper Level
Appliances Dishwasher, Electric Oven, Electric Range, Free-Standing Range, Disposal, Gas Water Heater, Microwave, Oven, Refrigerator
Flooring Carpet, Luxury Vinyl, Varies
Total Bedrooms: 4
Half Bathrooms: 1
Full Bathrooms: 2
Other Interior Features Cathedral Ceiling(s), Entrance Foyer, Granite Counters, Kitchen Island, Pantry, Sliding Glass Door(s)
Area & Lot
Total area 2,138 Sq.Ft.
Lot Area 0.25 Acres
Living area 2,138 Sq.Ft.
MLS® ID B1622330
Year Built 2023
School District Frontier
High School Frontier Senior High
Middle School Frontier Middle
Elementary School Big Tree Elementary
Architecture Styles Colonial, Two Story
Type Residential
Status Sold
Exterior
Stories 2
Air conditioning Central Air
Heat type Gas, Forced Air
Water Source Connected, Public
Garage Space 2.0
Sewer Connected
Other Exterior Features Blacktop Driveway
Parking Attached, Garage, Garage Door Opener
Lot Features Rectangular, Rectangular Lot, Residential Lot
Roof Asphalt
Utilities Cable Available, Sewer Connected, Water Connected
Finance
Sales Price $525,000
HOA Fees $139 yearly
Real Estate Tax $9,313 yearly

Real Estate Done Right

Professional guidance, trusted resources, and a commitment to exceeding expectations.