Leave a Message

Thank you for your message. I will be in touch with you shortly.

2377 Burbank Drive
$450,000

2377 Burbank Drive

3 Beds 2 Baths 1,428 Sq.Ft. 8,450 Sq.Ft.

Description

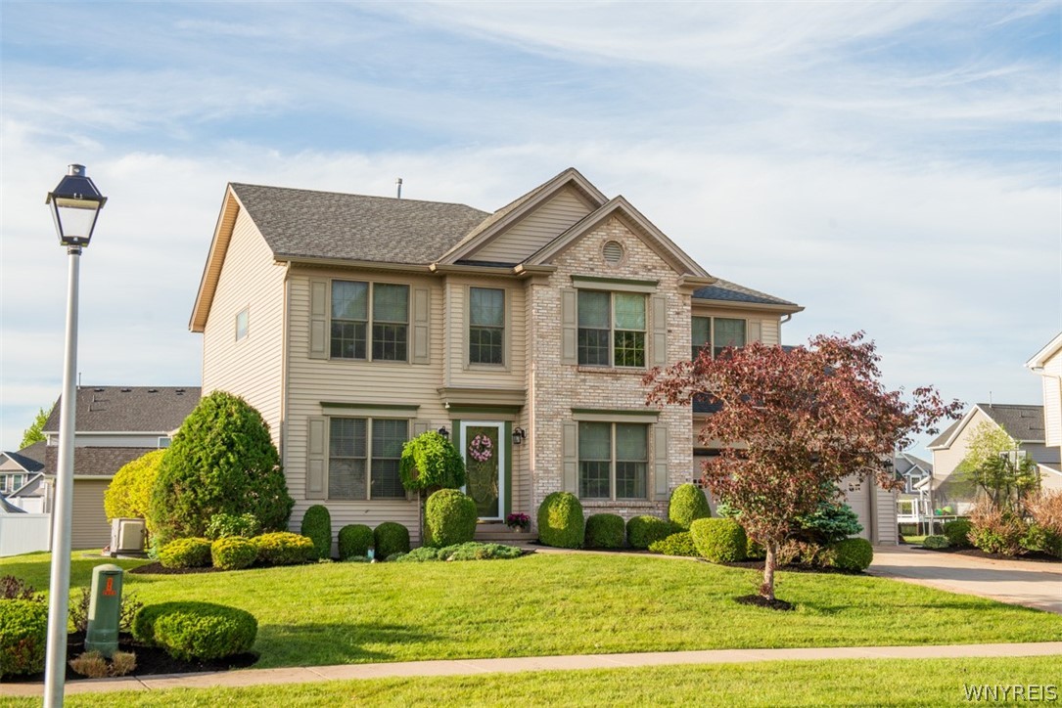
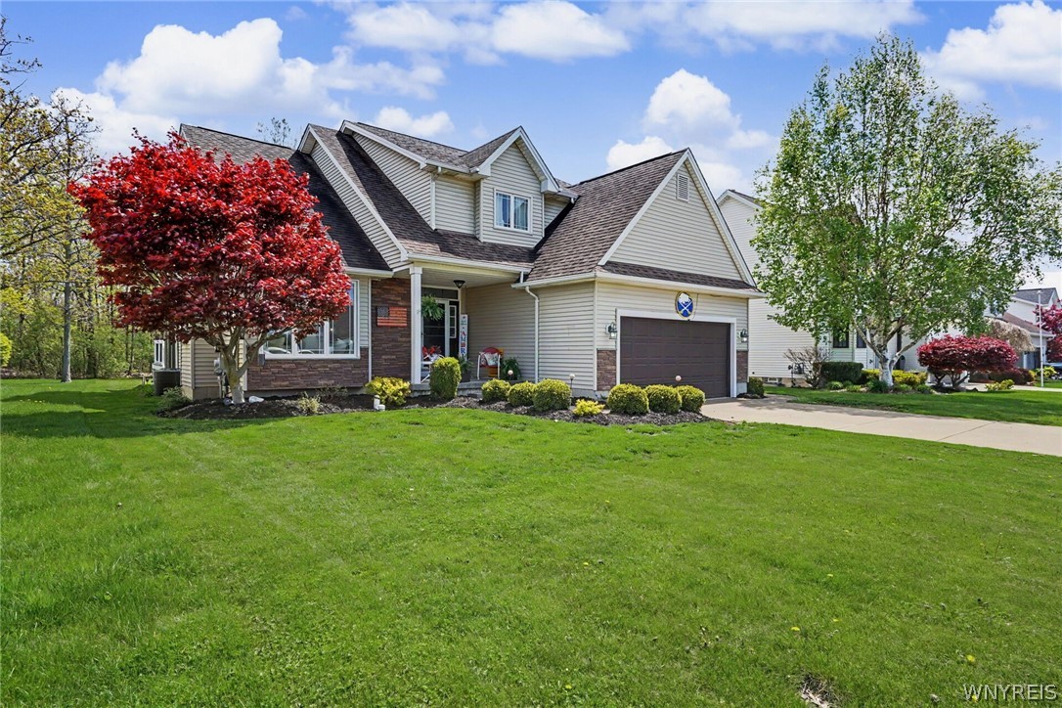
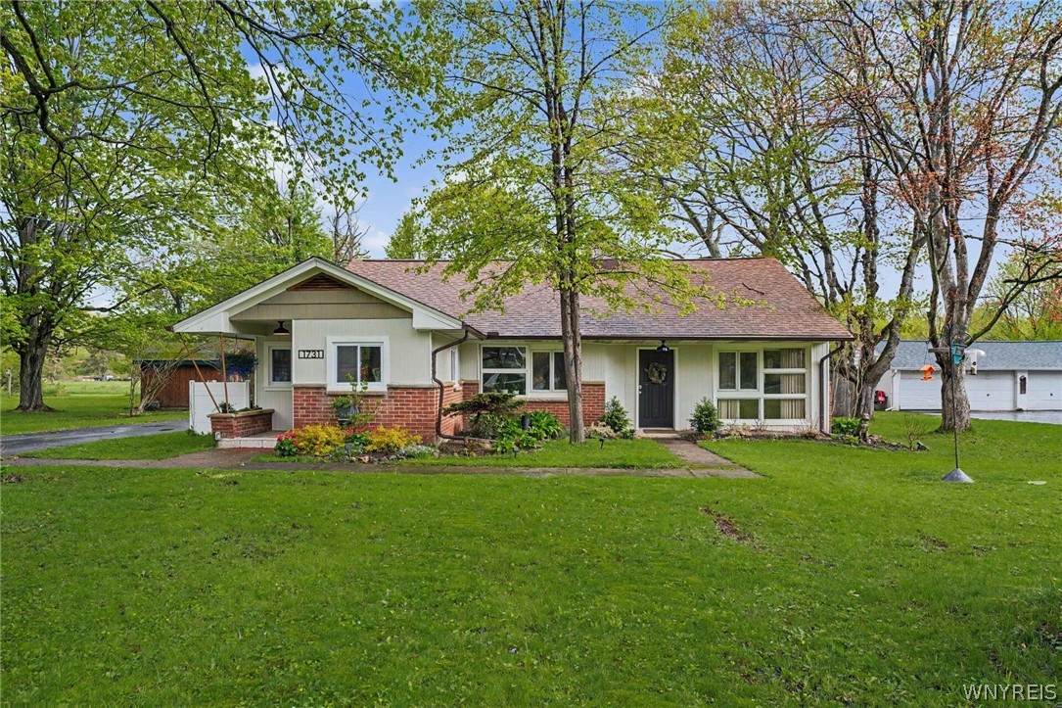
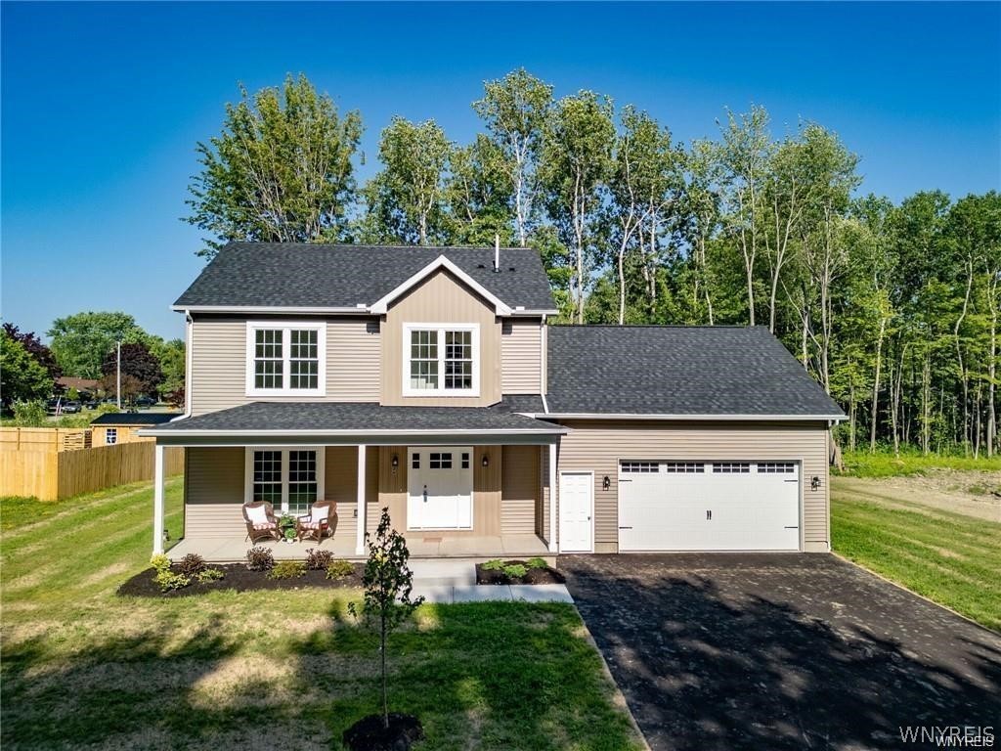
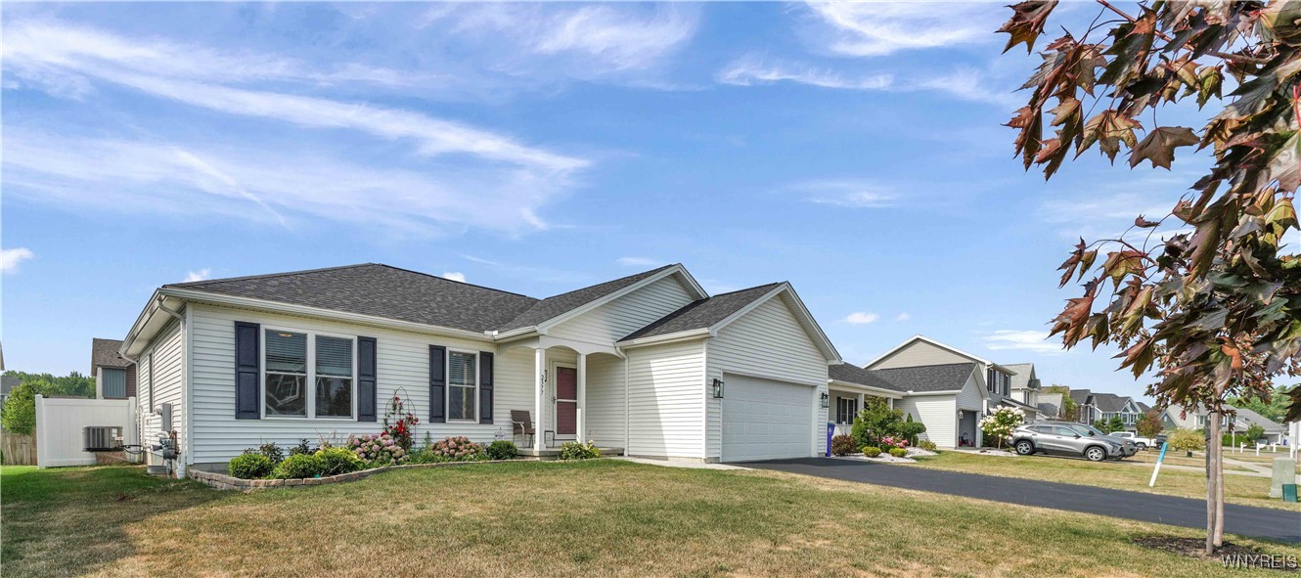
Sparkling and pristine 3 bedroom, 2 full bath ranch quality built by Marrano homes! The foyer has a long entryway opening up to a living room with a dramatic cathedral ceiling and anchoring the room is a romantic gas fireplace offering both warmth and a captivating focal point. Stylish entertaining will happen in the bright white kitchen, luxury granite, all stainless appliances stay!
The island takes center stage offering both prep space and casual dining. Pantry closet, mud room, first floor laundry. The adjacent sunlit Morning room has a cathedral ceiling and leads to the low maintenance backyard- fully fenced plus a storage shed. Dreamy concrete patio w/Kohler canvas awning with privacy panels and mature blooming landscaping! The Primary bedroom has a full bath with walk in shower plus
walk in closet- two more bedrooms share another full bath off main hall. Full basement is huge! Tankless hot water system, sump pump 2024, egress window for safety in your potential future finished basement area providing valuable living space! Negotiations/highest and best offers start Monday 8/18 @
5PM.

Share Property

Location

2377 Burbank Drive, Hamburg, NY 14085

Status

Sold
Patricia Manns

Patricia Manns

TITLE

Licensed Real Estate Salesperson

Property Amenities

Interior
Laundry room Main Level
Appliances Dryer, Dishwasher, Free-Standing Range, Disposal, Gas Oven, Gas Range, Gas Water Heater, Microwave, Oven, Refrigerator, Tankless Water Heater, Washer
Flooring Carpet, Hardwood, Varies, Vinyl
Total Bedrooms: 3
Full Bathrooms: 2
Other Interior Features Ceiling Fan(s), Cathedral Ceiling(s), Entrance Foyer, Separate/Formal Living Room, Kitchen Island, Sliding Glass Door(s), Solid Surface Counters, Bedroom on Main Level, Main Level Primary, Primary Suite
Area & Lot
Total area 1,428 Sq.Ft.
Lot Area 8,450 Sq.Ft.
Living area 1,428 Sq.Ft.
MLS® ID B1629640
Year Built 2019
School District Frontier
High School Frontier Senior High
Middle School Frontier Middle
Elementary School Pinehurst Elementary
Architecture Styles Ranch
Type Residential
Status Sold
Exterior
Stories 1
Air conditioning Central Air
Heat type Gas, Forced Air
Water Source Connected, Public
Garage Space 2.0
Security Features Security System Owned
Sewer Connected
Other Exterior Features Awning(s), Blacktop Driveway, Fully Fenced, Patio
Parking Attached, Garage, Storage, Driveway, Garage Door Opener
Lot Features Rectangular, Rectangular Lot, Residential Lot
Roof Asphalt
Utilities Cable Available, Sewer Connected, Water Connected
Finance
Sales Price $450,000
Real Estate Tax $7,378 yearly

360 Virtual Tour

Take a tour of this property

Real Estate Done Right

Professional guidance, trusted resources, and a commitment to exceeding expectations.